
$385,000
$359,900
7.0%For more information regarding the value of a property, please contact us for a free consultation.
465 8th ST SW Plainview, MN 55964
4 Beds
2 Baths
2,113 SqFt
Key Details
Sold Price $385,000
Property Type Single Family Home
Sub Type Single Family
Listing Status Sold
Purchase Type For Sale
Square Footage 2,113 sqft
Price per Sqft $182
Subdivision Six Oaks Sub
MLS Listing ID 7061477
Bedrooms 4
Full Baths 1
Three Quarter Bath 1
Year Built 1999
Annual Tax Amount $4,658
Tax Year 2026
Lot Size 0.350 Acres
Property Sub-Type Single Family
Property Description
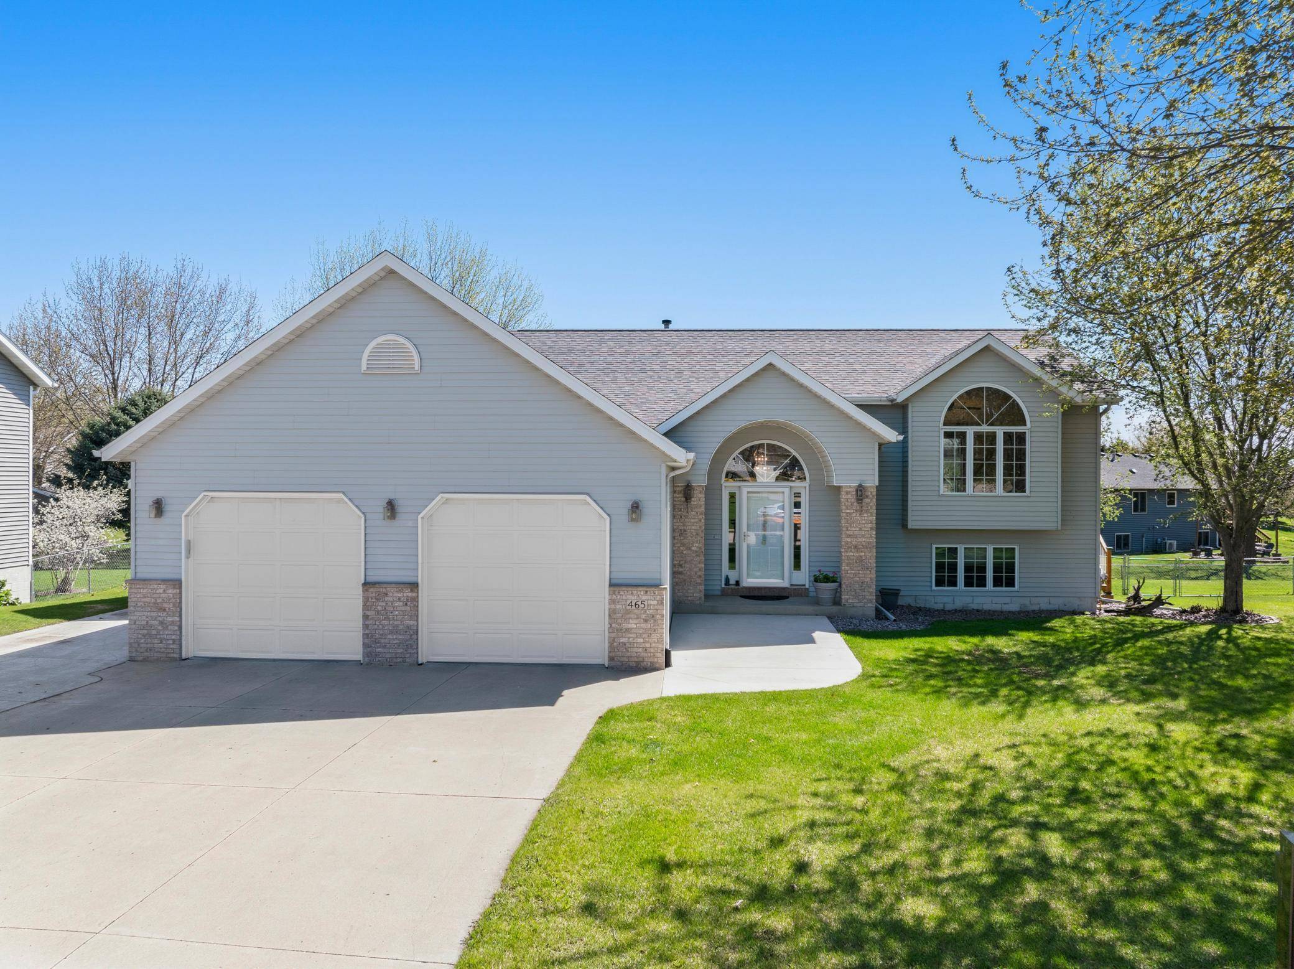
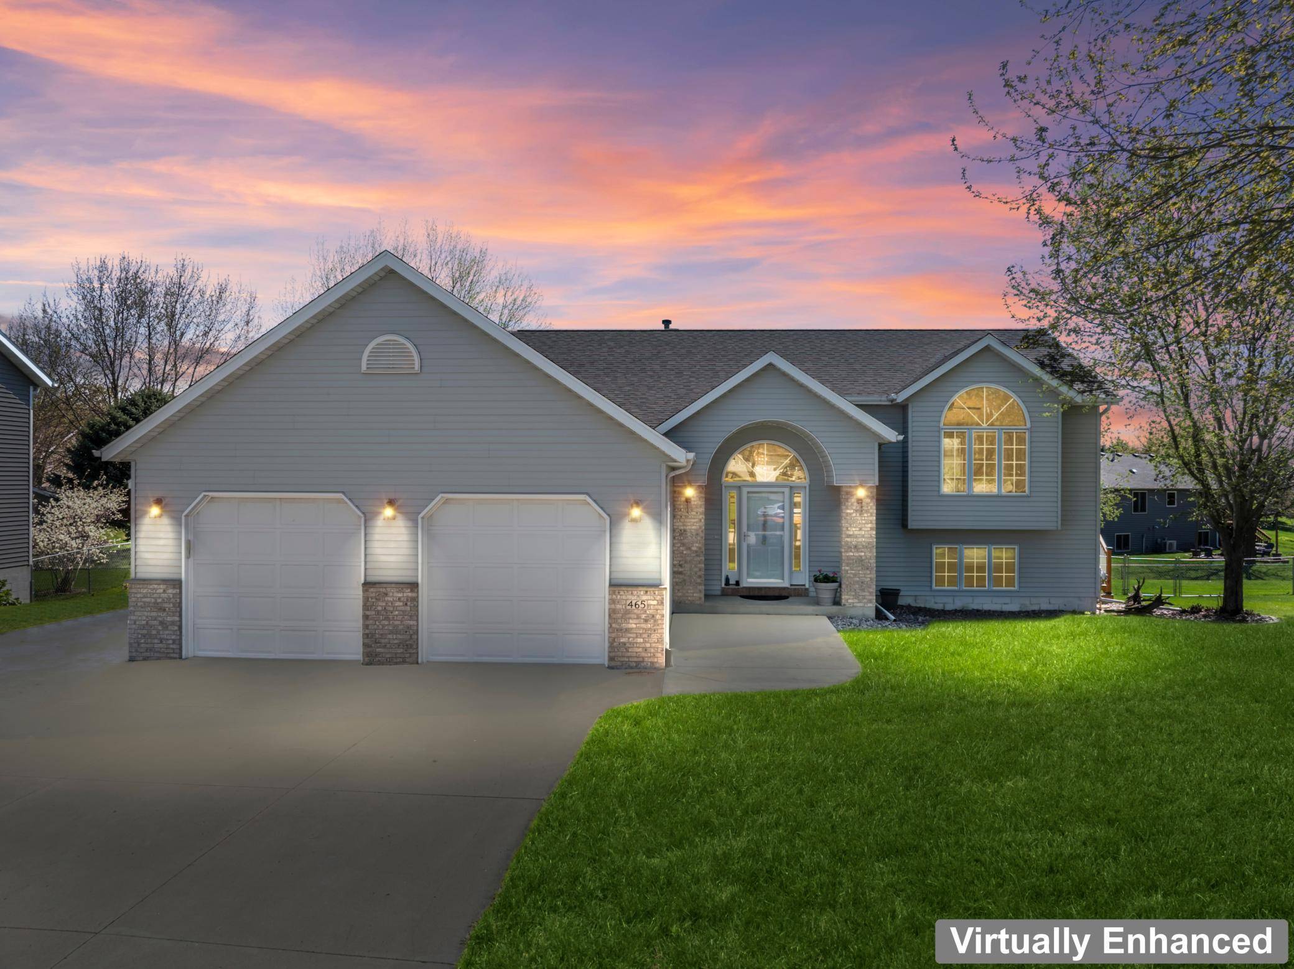
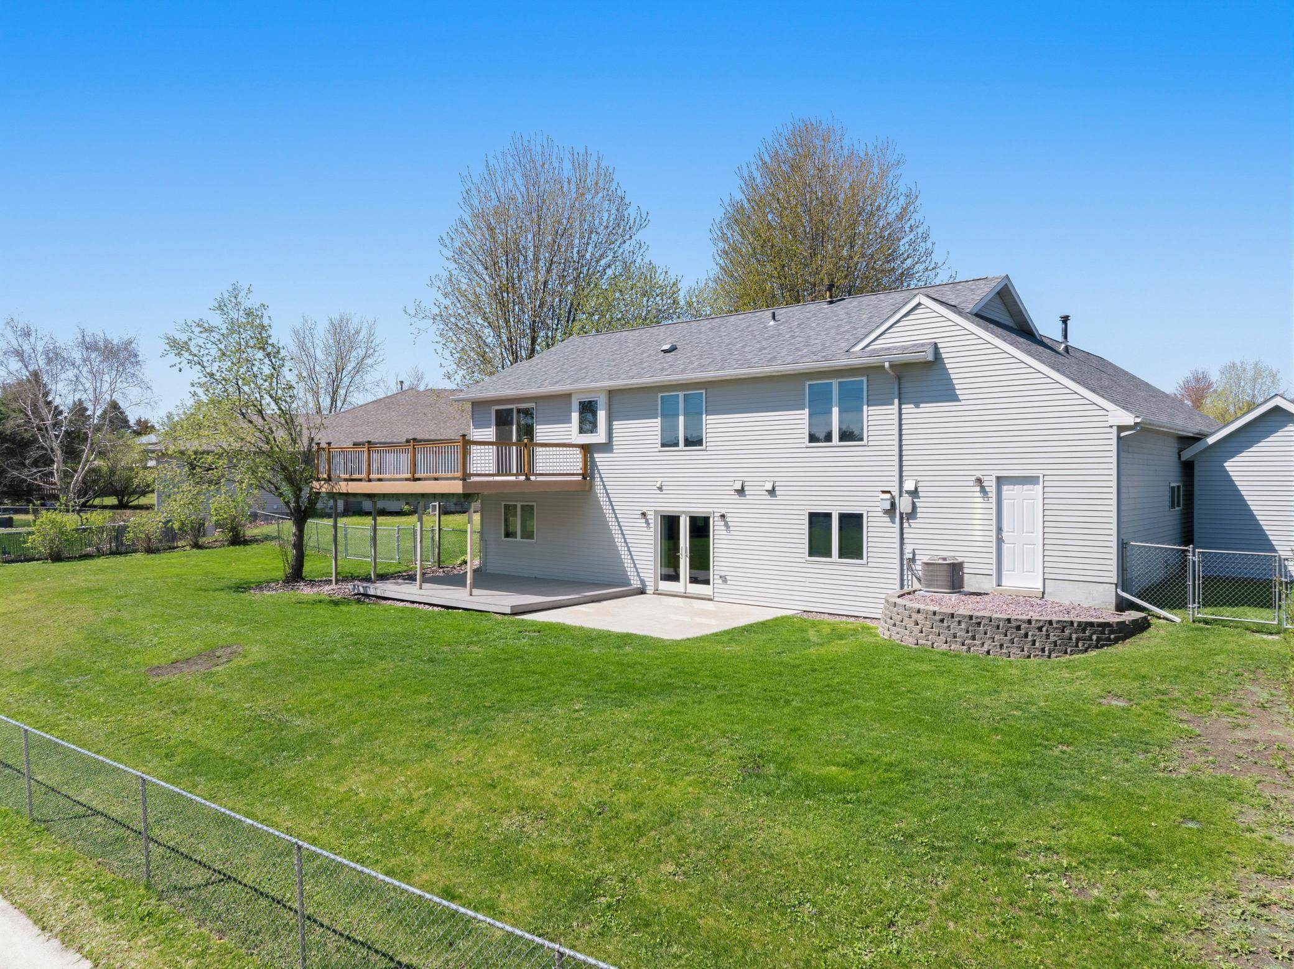
Welcome home to this beautifully updated 4-bedroom, 2-bath split-level situated on a spacious .35-acre lot! From the moment you arrive, you'll be impressed by the charming arched, covered front entry and inviting curb appeal.
Step inside to a spacious foyer featuring newly refinished real hardwood floors and a large coat closet. The main level offers fresh paint and brand-new carpeting throughout, creating a clean and modern feel. The kitchen and dining area showcase stunning refinished hardwood floors, custom cabinetry with updated hardware, and plenty of space for cooking and gathering.
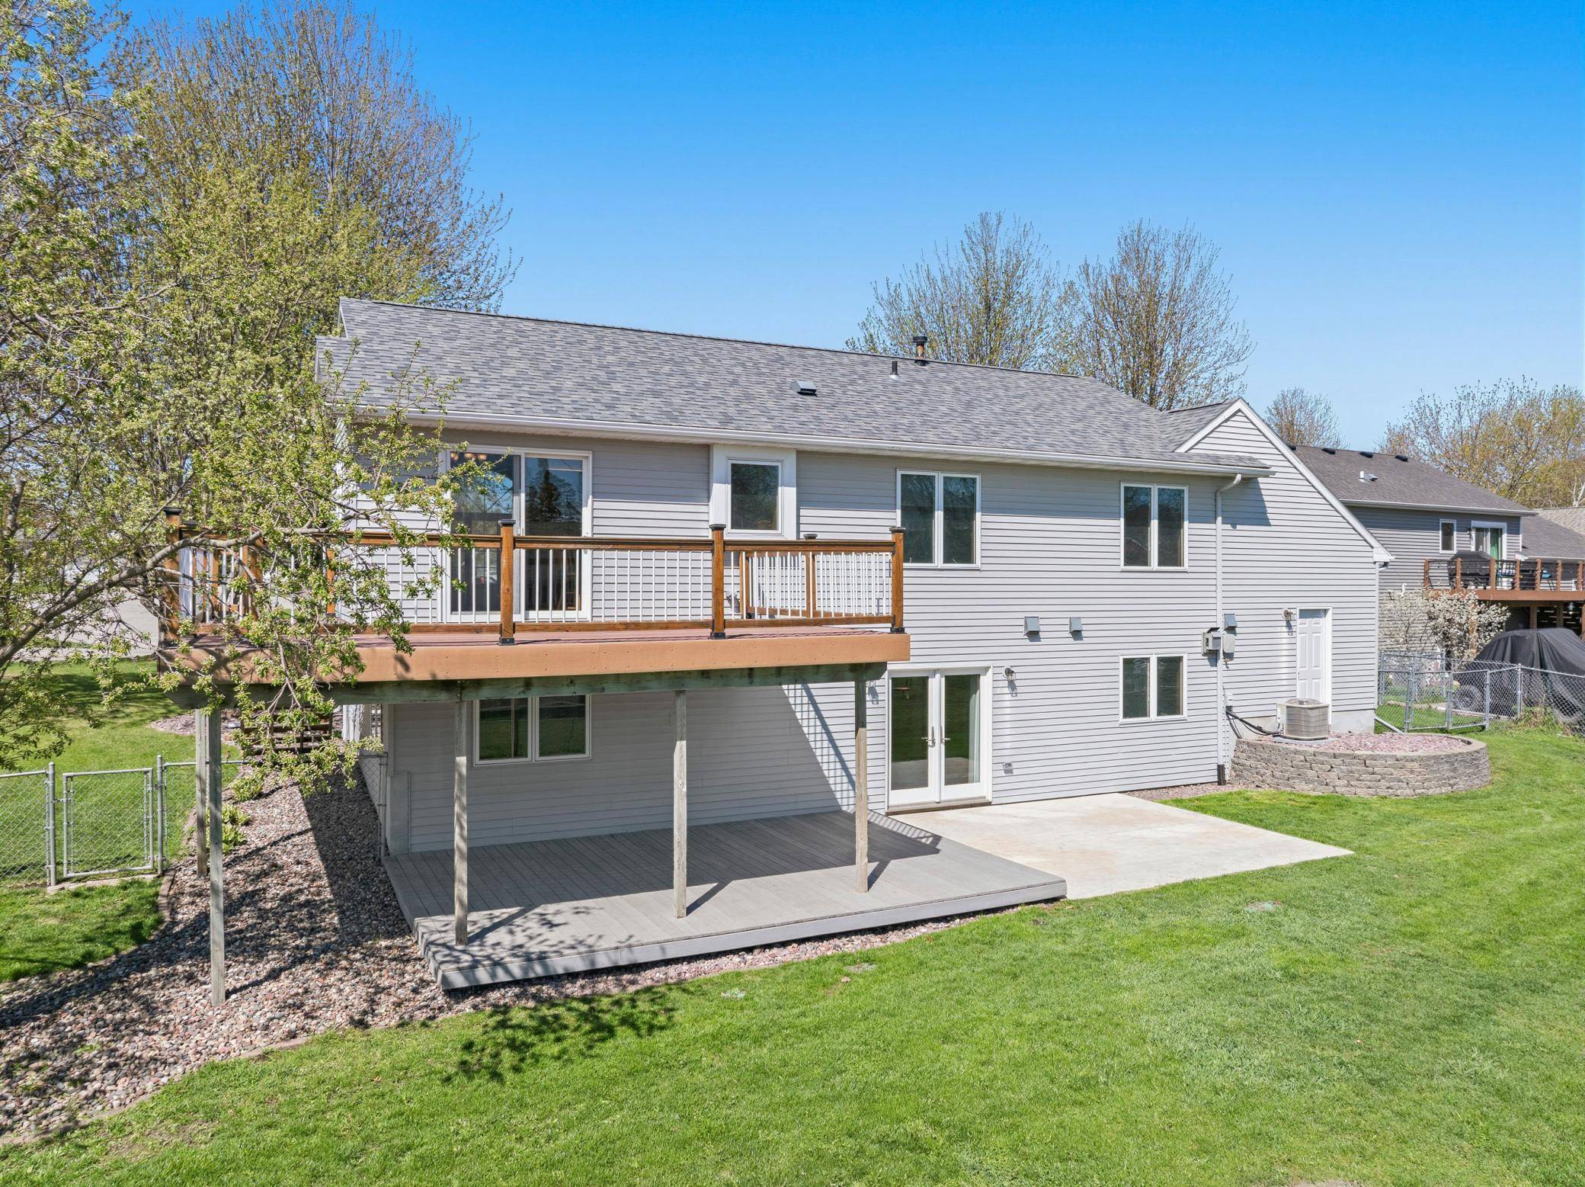
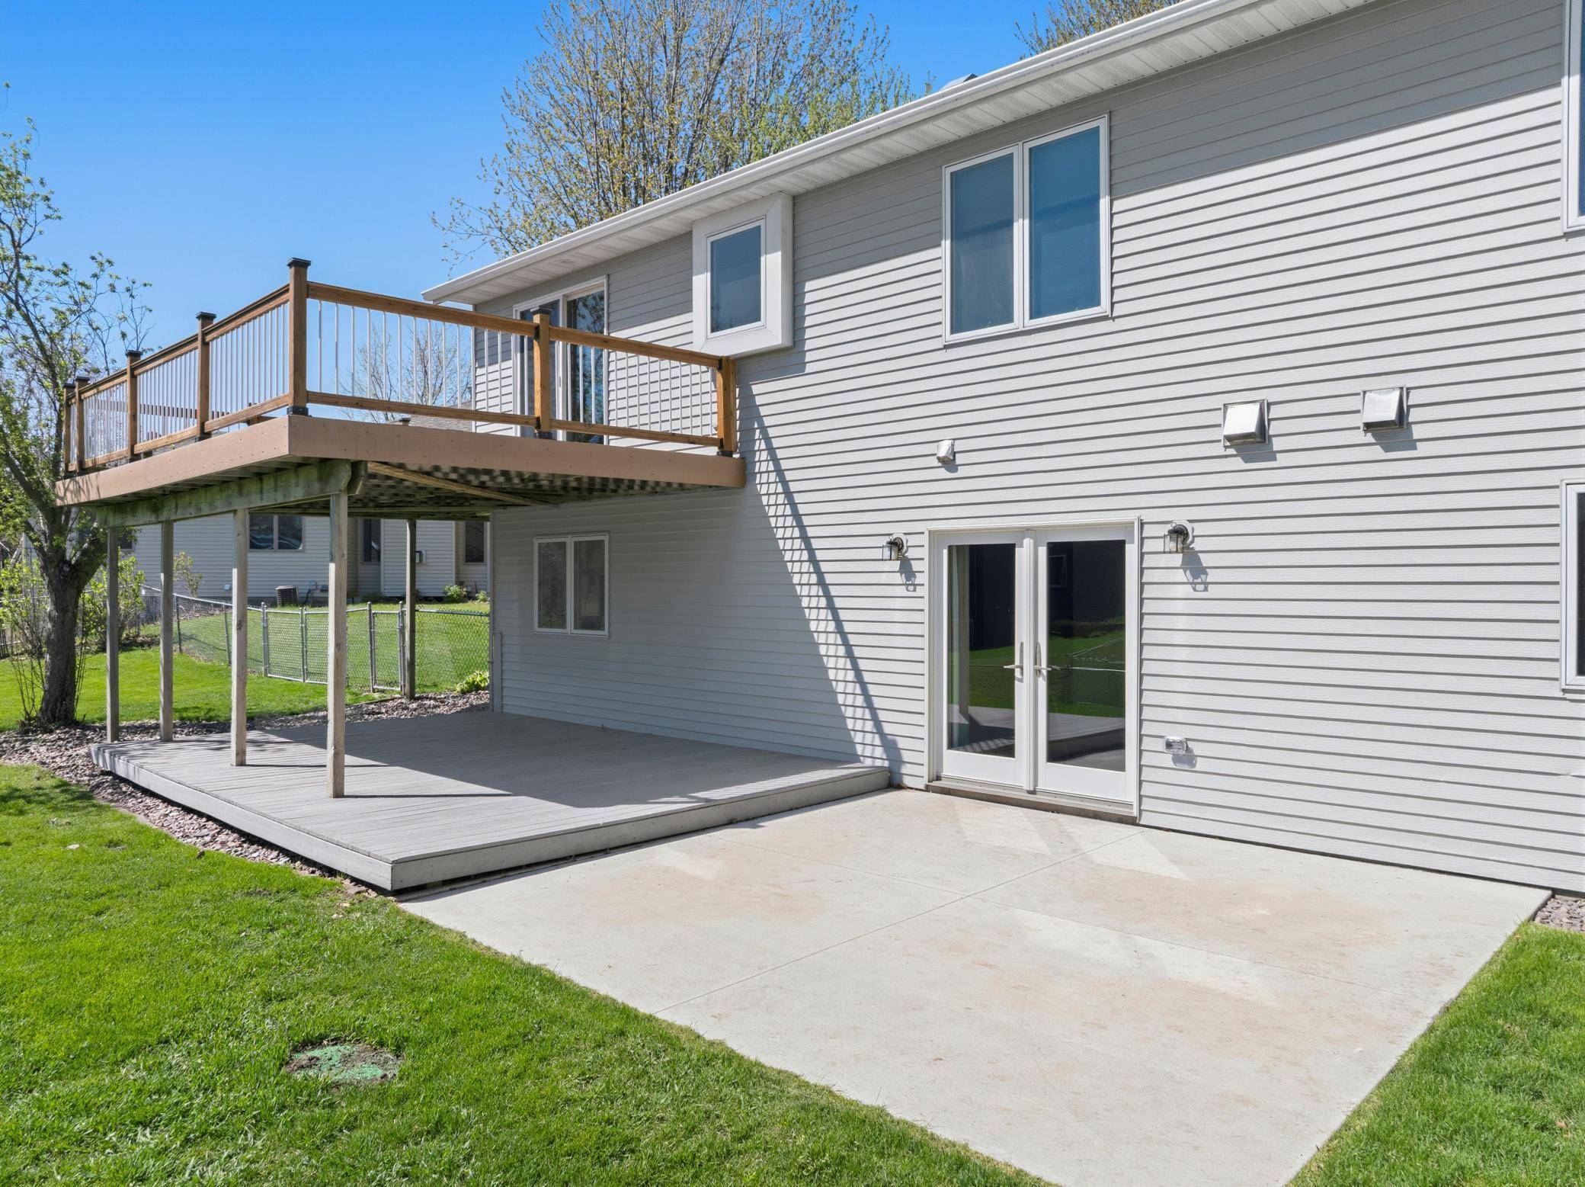
Just off the dining area, step out onto the large composite deck-perfect for morning coffee or relaxing evenings overlooking the backyard.
The main level features two bedrooms, including a spacious primary suite with a walk-in closet and
convenient access to a bath complete with a walk-in shower.
The lower level is ideal for entertaining, offering two additional bedrooms, a stylish bar area, and
in-floor heat with tiled, heated floors. Cozy up in the family room next to the gas fireplace during
Minnesota winters, or walk out directly to the fenced backyard and lower-level composite deck.
Additional highlights include a heated 3-car garage with a floor drain, 220-volt service, and convenient
access from the utility room. The home also features 200-amp electrical service and central vacuum.
Outside, you'll find extra concrete parking space for recreational vehicles or toys, along with a 10x12
storage shed equipped with electricity.
This move-in-ready home combines comfort, style, and functionality-schedule your showing today before it's gone!
Location
State MN
County Wabasha
Zoning Residential-Single Family
Rooms
Dining Room Eat In Kitchen, Kitchen/Dining Room, Living/Dining Room
Interior
Heating Forced Air, Fireplace(s), In-Floor Heating
Cooling Central Air
Fireplaces Number 1
Fireplaces Type Family Room, Gas
Laundry Lower Level
Exterior
Parking Features Attached Garage, Concrete, Floor Drain, Heated Garage, Insulated Garage, RV Access/Parking, Storage
Garage Spaces 3.0
Fence Chain Link, Partial
Roof Type Age 8 Years or Less,Asphalt
Building
Lot Description Irregular Lot, Tree Coverage - Light
Story Split Entry (Bi-Level)
Foundation 1229
Sewer City Sewer/Connected
Water City Water/Connected
Structure Type Block
New Construction false
Schools
School District Plainview-Elgin-Millville
Read Less
Want to know what your home might be worth? Contact us for a FREE valuation!

Our team is ready to help you sell your home for the highest possible price ASAP
NEARBY SCHOOLS & BUSINESSES