



$480,000
$499,900
4.0%For more information regarding the value of a property, please contact us for a free consultation.
W7923 185th AVE Hager City, WI 54014
3 Beds
2 Baths
2,064 SqFt
Key Details
Sold Price $480,000
Property Type Single Family Home
Sub Type Single Family
Listing Status Sold
Purchase Type For Sale
Square Footage 2,064 sqft
Price per Sqft $232
Subdivision Hiawatha Heights Add
MLS Listing ID 7111228
Sold Date 09/09/26
Bedrooms 3
Full Baths 1
Three Quarter Bath 1
Year Built 2001
Annual Tax Amount $4,574
Tax Year 2025
Contingent None
Lot Size 0.630 Acres
Lot Dimensions city lot
Property Sub-Type Single Family
Property Description
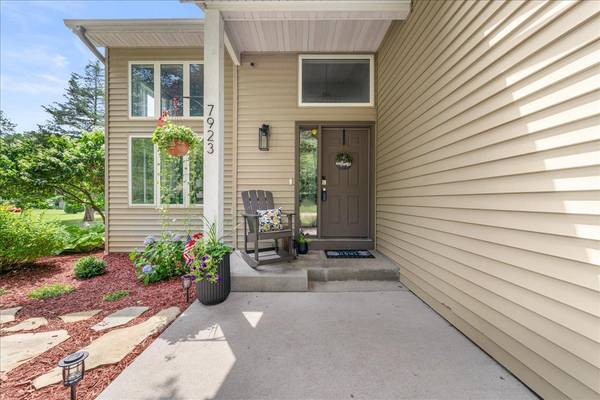
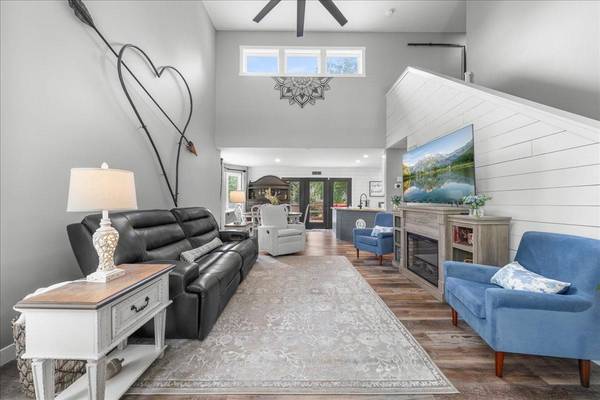
Nestled at the end of a quiet dead-end road, this captivating home sits on a desirable 0.63-acre lot surrounded by mature trees, offering privacy and a peaceful setting. The spacious, vaulted living room flows seamlessly into the kitchen and dining area, creating an open and inviting space that's perfect for everyday living and entertaining. The main level also features a private primary bedroom with a walk-in closet and a stunning, fully renovated ¾ bathroom complete with a tiled walk-in shower.
Overlooking the main living area, the upper level offers two additional bedrooms with generous closet space and a full bathroom. The lower level is full of possibilities. Equipped with in-floor heat and an egress window, it can easily serve as a fourth bedroom, a spacious family room, game room, or flex space to fit your needs. Outside, you'll enjoy a large deck and patio overlooking the beautiful backyard. An additional 24' x 30' heated and insulated garage provides the perfect space for vehicles, hobbies, or all your recreational toys. With modern updates throughout and move-in-ready condition, this home is a must-see.
Location
State WI
County Pierce
Zoning Residential-Single Family
Rooms
Basement Egress Window(s), Finished
Dining Room Informal Dining Room
Interior
Heating Forced Air, In-Floor Heating
Cooling Central Air
Fireplace No
Appliance Dishwasher, Dryer, Exhaust Fan, Water Osmosis System, Range, Refrigerator, Stainless Steel Appliances, Washer, Water Softener Owned
Laundry Lower Level, Washer Hookup
Exterior
Parking Features Attached Garage, Detached Garage, Asphalt, Concrete, Garage Door Opener, Multiple Garages
Garage Spaces 4.0
Fence Partial, Privacy
Roof Type Asphalt
Building
Lot Description Tree Coverage - Medium
Story Two
Foundation 1008
Sewer Private Sewer
Water Private, Well
Level or Stories Two
Structure Type Frame
New Construction false
Schools
School District Ellsworth Community
Read Less
Want to know what your home might be worth? Contact us for a FREE valuation!

Our team is ready to help you sell your home for the highest possible price ASAP
NEARBY SCHOOLS & BUSINESSES