

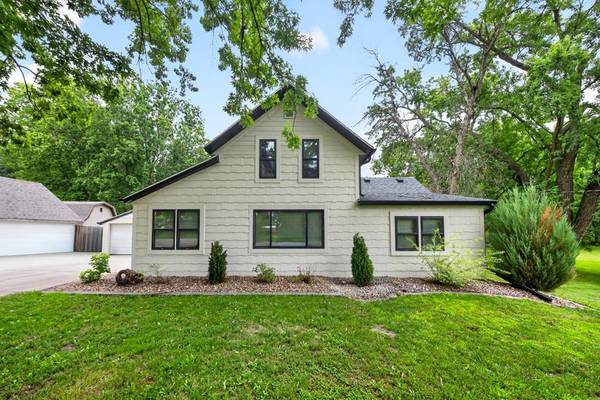



330 1st AVE NE Oronoco, MN 55960
4 Beds
2 Baths
1,628 SqFt
UPDATED:
Key Details
Property Type Single Family Home
Sub Type Single Family
Listing Status Active
Purchase Type For Sale
Square Footage 1,628 sqft
Price per Sqft $227
Subdivision Oronoco Village
MLS Listing ID 7125295
Bedrooms 4
Full Baths 1
Three Quarter Bath 1
Year Built 1900
Annual Tax Amount $3,544
Tax Year 2026
Contingent None
Lot Size 0.376 Acres
Lot Dimensions 117 x 149
Property Sub-Type Single Family
Property Description
**Welcome to Oronoco!** This beautifully updated 4-bedroom, 2-bath home is a true one-of-a-kind property, lovingly held by the same family for more than 50 years and now offered by a master carpenter and cabinet maker whose craftsmanship shines throughout.
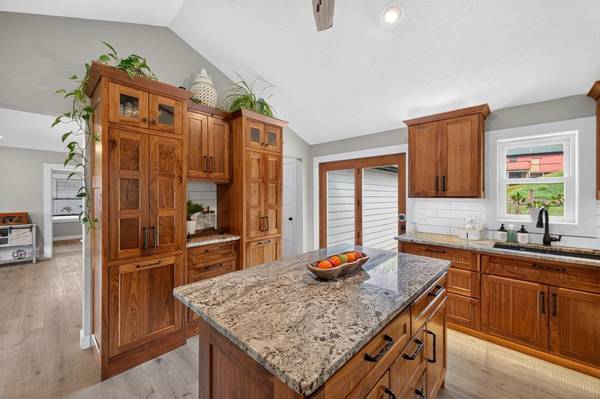
Step inside and prepare to be impressed. The home has been thoughtfully updated inside and out, blending modern convenience with exceptional custom woodwork and cabinetry that rival the quality found in million-dollar homes. The stunning kitchen is a true centerpiece, featuring flush-inlay custom walnut cabinetry, granite countertops, and brand-new appliances. A spacious foyer welcomes you in, while the inviting dining area, main-floor laundry, updated flooring, and fresh paint create a comfortable, move-in-ready feel.
With four bedrooms and two beautifully tiled baths, there is room to grow, work, and entertain. Every detail reflects quality craftsmanship and pride of ownership.
Outside, enjoy a large fenced yard with a separate pet area, providing plenty of space for kids, pets, gardening, or relaxing. The oversized 2-car garage and additional storage shed offer abundant room for vehicles, equipment, hobbies, and all your toys.
This is more than a home—it is a rare opportunity to own a property where exceptional craftsmanship, extensive updates, and thoughtful design come together. **Move-in ready, beautifully maintained, and filled with high-end touches you truly have to see to appreciate. Welcome home to Oronoco!**
**Rochester Public School District with open enrollment available to Pine Island Schools.**
Location
State MN
County Olmsted
Zoning Residential-Single Family
Rooms
Basement Partial
Dining Room Separate/Formal Dining Room
Interior
Heating Forced Air
Cooling Central Air
Fireplace No
Appliance Dishwasher, Dryer, Microwave, Range, Refrigerator, Stainless Steel Appliances, Washer
Laundry Main Level
Exterior
Parking Features Detached Garage, Concrete
Garage Spaces 2.0
Fence Chain Link
Roof Type Age 8 Years or Less,Asphalt
Building
Story One and One Half
Foundation 384
Sewer City Sewer/Connected
Water City Water/Connected
Level or Stories One and One Half
New Construction false
Schools
Elementary Schools Overland
Middle Schools Dakota
High Schools Century
School District Rochester
NEARBY SCHOOLS & PROPERTIES